
Price Reduction


Address
9105 Belvedere Road, Tobyhanna, PA
Price
$ 369,000
Property Attributes
- MLS#SC261481
- TypeSingle Family
- Listing Status Active
- CountyMONROE
- CityTobyhanna
- AreaMonroe County
- NeighborhoodPocono Farms East
- Zip18466
- StyleSingle Family Residence
- Year Built1990
- Taxes$ 6199
- Price$ 369,000
- Bedrooms3
- Full Bathrooms3
- Half Bathrooms0
- Sqr Footage2330
- Lot Size0.27 Acres
Data Source:
Scranton MLS (SPMLS)
Property Description
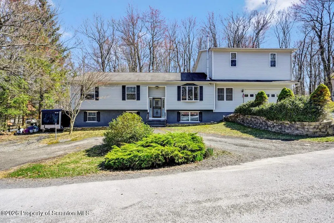
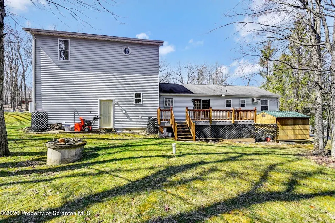
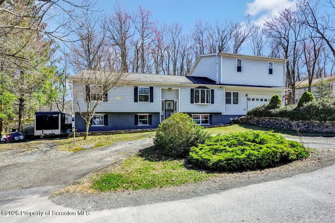
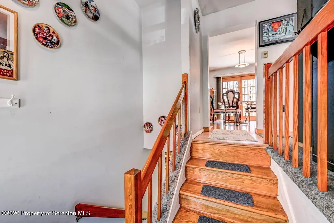
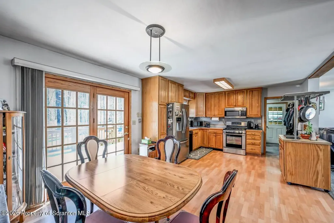
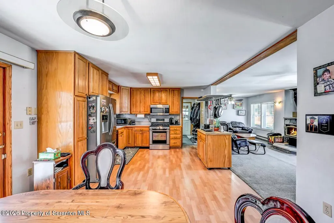
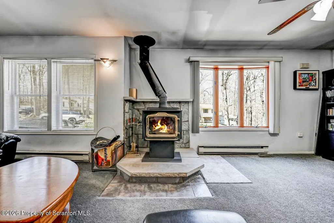
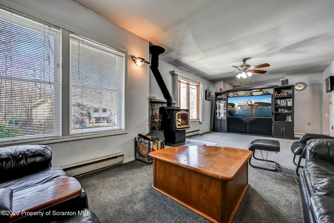
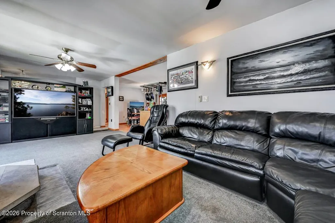
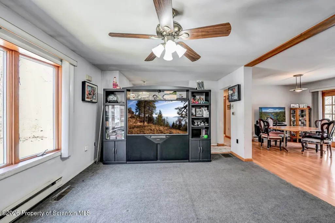
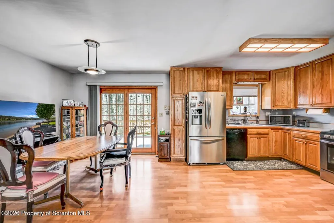
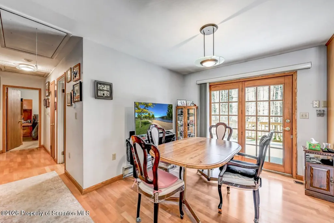
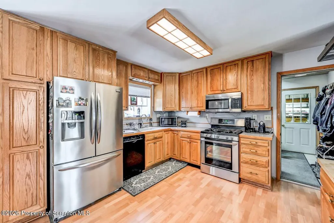
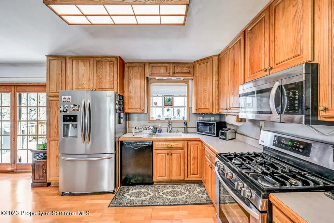
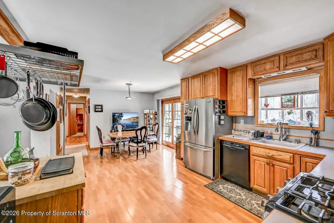
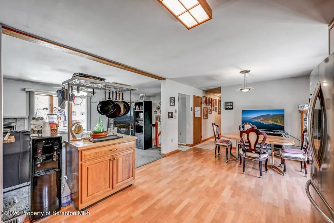
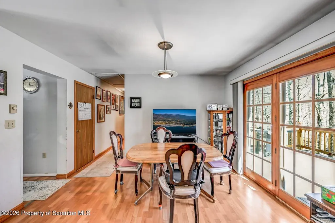
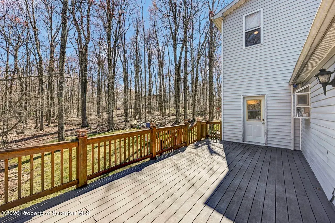
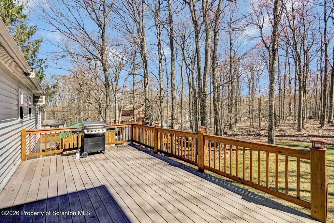
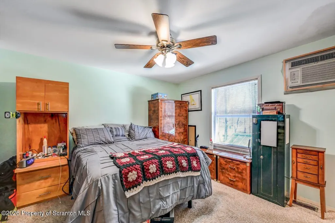
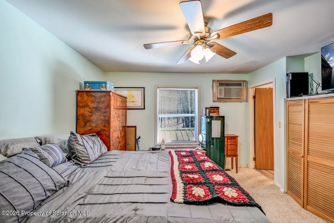
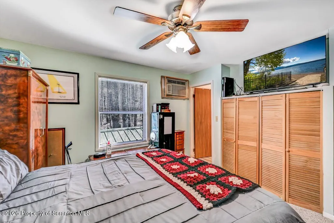
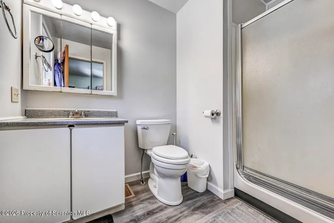
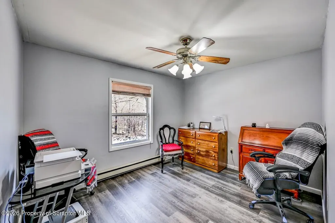
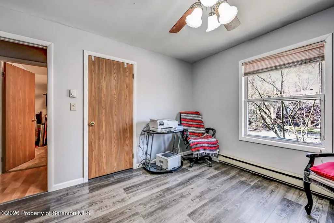
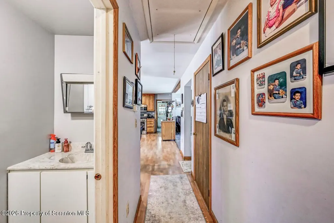
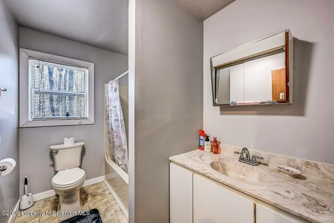
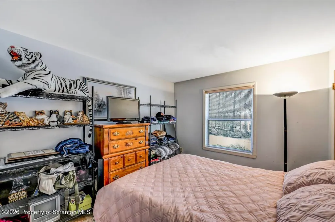
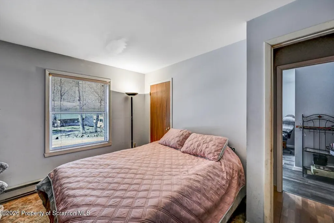
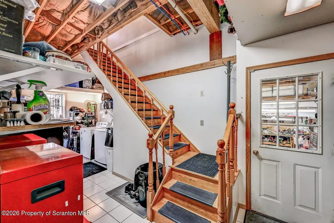
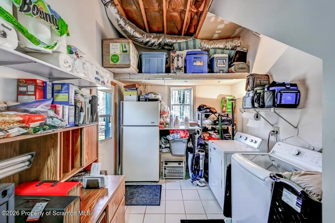
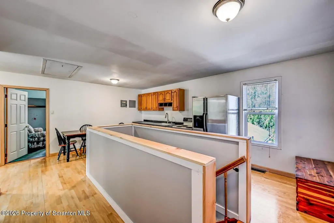
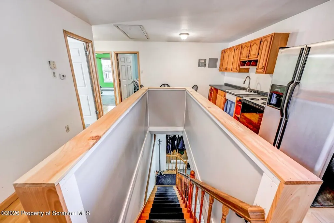
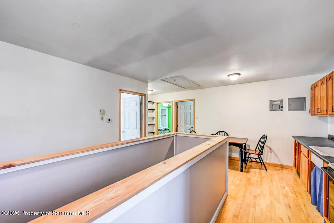
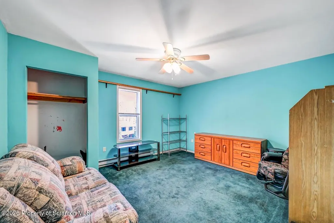
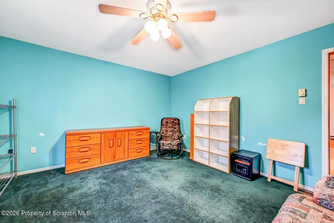
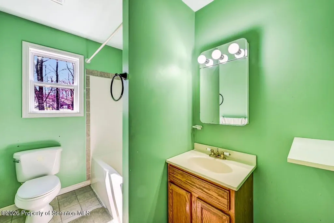
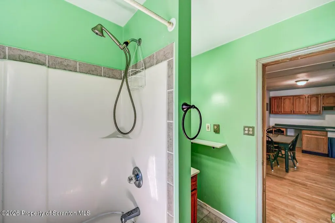
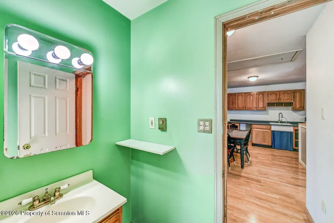
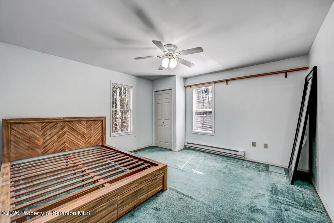
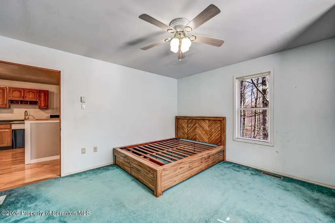
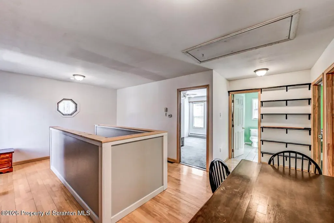
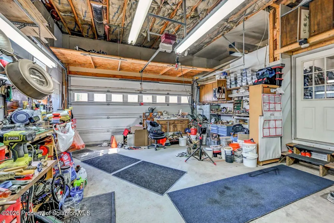
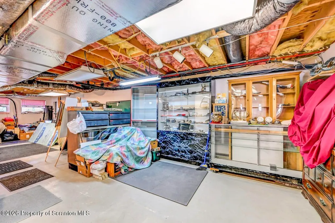
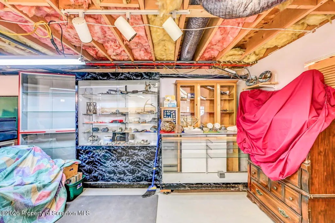
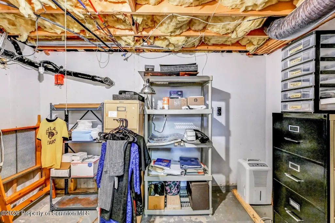
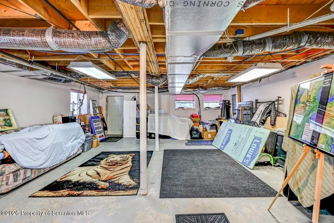
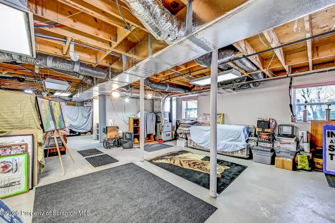
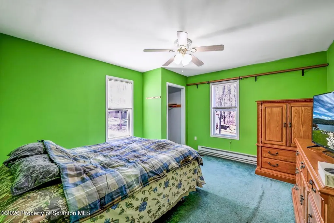
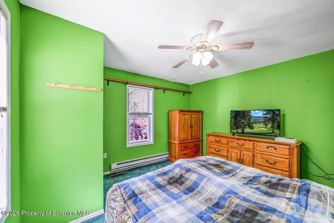
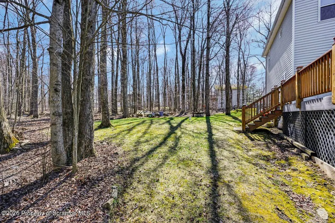
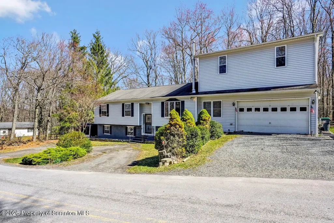
MOTIVATED SELLER Impressive space and flexibility make this bilevel home a standout opportunity! Offering multiple levels of living, this property is well-suited for a variety of needs including extended family living, private guest quarters, or creative use of space.The main floor welcomes you with a well-appointed kitchen featuring abundant cabinetry, stainless steel appliances, and an easy flow into the living area, where a woodstove with stone accents adds warmth and character. From here, step out onto the rear deck overlooking a nice, usable yard--perfect for everyday enjoyment or entertaining.The upper level expands the home significantly with its own living setup, including a second kitchen, comfortable gathering space, three generously sized rooms, and a full bath--ideal for added privacy or separate living arrangements.The lower level offers a bright, walk-out design with large windows and partially finished space, giving you the ability to easily customize and expand your living area. An oversized garage adds even more functionality with room for storage, tools, or recreational equipment.Situated in Pocono Farms East with low dues and convenient access to shopping, dining, and major roadways, this home offers both value and versatility in a great location.
| Price History | |
|---|---|
| 4/13/2026 | Listed $415,000 |
| 5/1/2026 | 4$399,000 |
| 6/1/2026 | 3$389,000 |
| 7/28/2026 | 4$374,999 |
| 8/31/2026 | 2$369,000 |
General Features
| Living Area | 2330 |
|---|---|
| Sewer | Mound Septic |
| Heating | Electric,Propane,Fireplace(s),Forced Air |
| Cooling | Ceiling Fan(s),Wall Unit(s),Wall/Window Unit(s) |
| Utilities | Cable Available,Water Connected,Sewer Connected,Propane,Electricity Connected |
| Possession | Close Of Escrow |
| Roof | Shingle |
| Appliances | Dishwasher,Refrigerator,Washer/Dryer,Stainless Steel Appliance(s),Microwave,Gas Range,Free-Standing Electric Range |
| Zoning | R1 |
| Garage Spaces | 2 |
| Patio/Porch Features | Deck |
| Construction Materials | Block,Vinyl Siding |
| Year Built | 1990 |
| Electric | Circuit Breakers |
| Stories Count | 2 |
| Levels | Bi-Level |
| Property Subtype | Single Family Residence |
| Tax Year | 2024 |
| Community Features | Clubhouse |
| County | Monroe |
| New Construction | No |
| Property Type | Residential |
| Subdivision Name | Pocono Farms East |
| Garage Y/N | Yes |
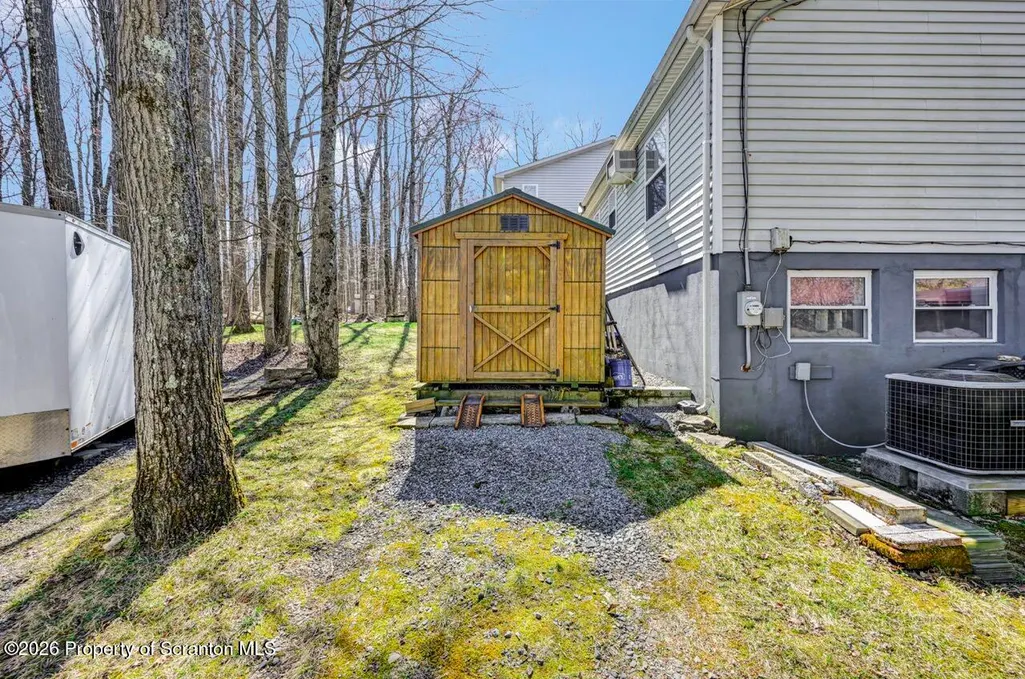
| Other Structures | Shed(s) |
| Total Rooms | 14 |
| Full Baths | 3 |
| Status | Active |
| Directions | Take I380 S toward I80 Stroudsburg/Hazleton. Take the PA 611 S exit. Follow 611 S/PA 423 S toward Pocono Pines. Turn left on Hemlock Dr. Turn left onto Salamanca Dr.,left onto 7 Nations Dr. Continue |
| City | Tobyhanna |
| High School District | Pocono Mountain |
| Zoning Description | Residential |
| Tax Annual Amount | 6199.4 |
| Current Financing | Other |
| Virtual Tour | https://virtualtours.stevenwallacemedia.com/s/idx/315944 |
| Standard Status | Active |
| Year Built Source | Public Records |
| Tax Assessed Value | 192520 |
| Virtual Tour | https://virtualtours.stevenwallacemedia.com/s/idx/315944 |
| Legal Description | Lot 4801 Sec Ix |
Interior Features
| Interior Amenities | Ceiling Fan(s),Storage,Attic Storage,Second Kitchen,Kitchen Island,Other,Eat-in Kitchen |
|---|---|
| Basement | Block,Storage Space,Walk-Out Access,Interior Entry,Partially Finished,Full,Exterior Entry |
| Flooring | Carpet,Vinyl,Wood,Laminate,Ceramic Tile |
| Total Fireplaces | 1 |
| Fireplace Features | Living Room,Wood Burning Stove |
| Basement (Y/N) | Yes |
| Window Features | Shutters |
| Fireplace Y/N | Yes |
| Above Grade Finished Area | 2330 |
| Laundry Features | In Basement |
| Total Bedrooms | 3 |
| Room Type | Basement,Utility Room,Primary Bedroom,Primary Bathroom,Office,Living Room,Laundry,Kitchen,Foyer,Eating Area,Den,Bonus Room,Bedroom 3,Bedroom 2,Bathroom 3,Bathroom 2 |
| Total Baths | 3 |
Exterior Features
| Exterior Amenities | Private Yard,Storage,Rain Gutters |
|---|---|
| Parking Features | Driveway,Off Street,Garage Faces Front |
| Lot Features | Corner Lot,Wooded,Sloped,Level |
| Water Source | Well |
| Foundation Details | Block,Raised |
| Lot Dimensions | 181x83x153x75 |
| Lot Size Acres | 0.27 |
| Road Surface Type | Paved |
| Road Frontage Type | Private Road |
| Other Equipment | Other |
| Road Responsibility | Private Maintained Road |
Amenities
- Foreclosure
- Views
- Short Sale
- New Construction
- Adult 55+
- Lease To Own
- No HOA Fees
- Furnished
- Primary On Main
- Air Conditioning
- Seller Finance
- Green
- Fixer Upper
- Horse
- Golf
- Fireplace
- Deck
- Garage
- Basement
- Pool
Property vs Single Family Average in 18466
Price
Taxes
Year Built
Visits
 The information being provided by Greater Scranton Board of Realtors is for the consumer's personal, non-commercial use and may not be used for any purpose other than to identify prospective properties consumer may be interested in purchasing. Any information relating to real estate for sale referenced on this web site comes from the Internet Data Exchange (IDX) program of the Greater Scranton Board of Realtors. Levy Realty Group is not a Multiple Listing Service (MLS), nor does it offer MLS access.
