






















Address
177 Copes Lane, LeRaysville, PA
Price
$ 529,000
Property Attributes
- MLS#SC264129
- TypeSingle Family
- Listing Status Active
- CountySUSQUEHANNA
- CityLeRaysville
- AreaSusquehanna County
- Zip18829
- StyleLog
- Year Built1988
- Taxes$ 3497
- Price$ 529,000
- Bedrooms2
- Full Bathrooms2
- Half Bathrooms2
- Sqr Footage1837
- Lot Size21.07 Acres
Data Source:
Scranton MLS (SPMLS)
Property Description
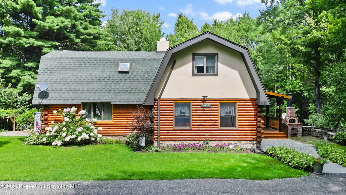
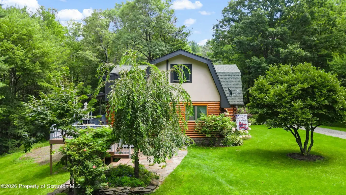
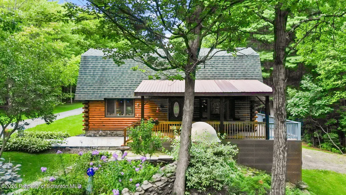
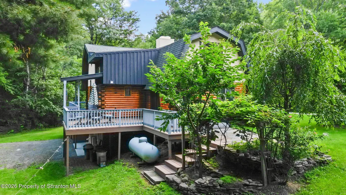
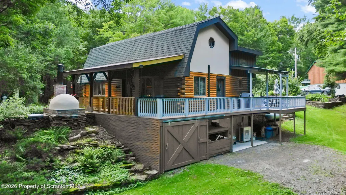
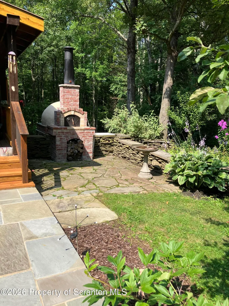
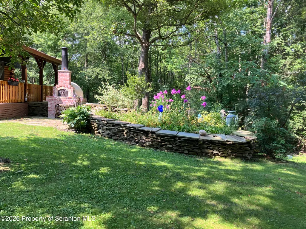
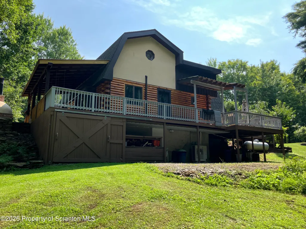
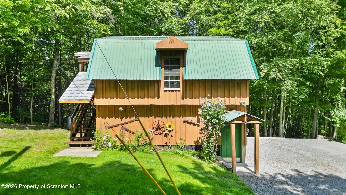
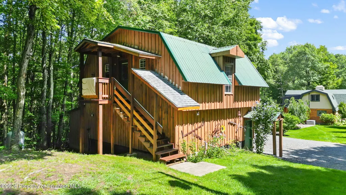
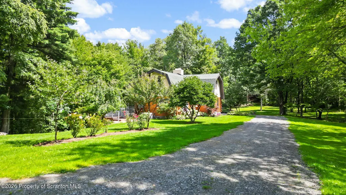
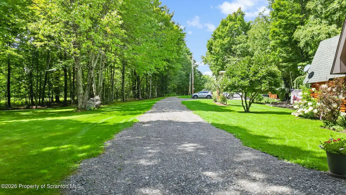
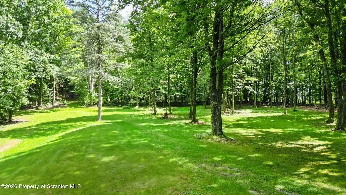
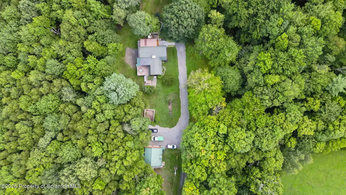
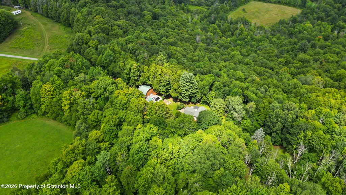
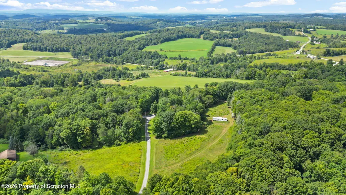
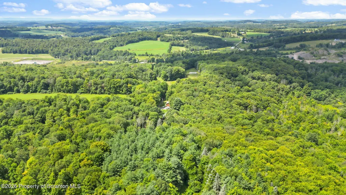
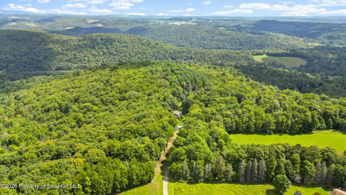
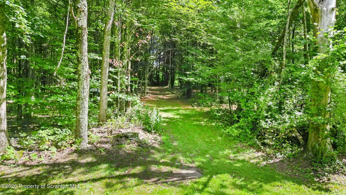
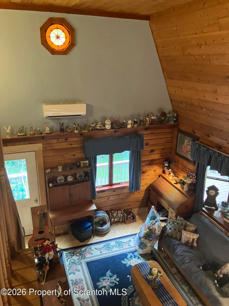
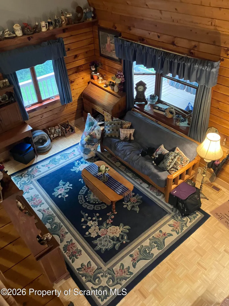
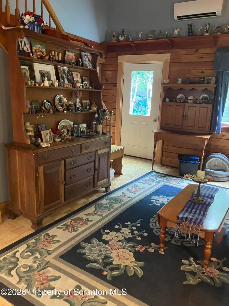
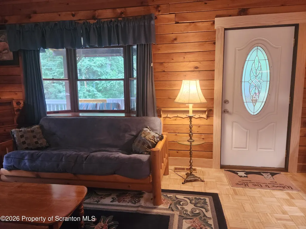
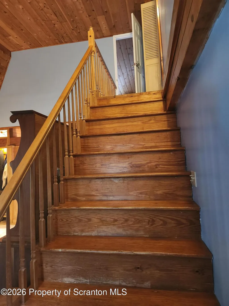
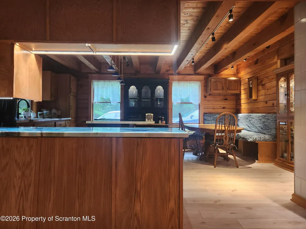
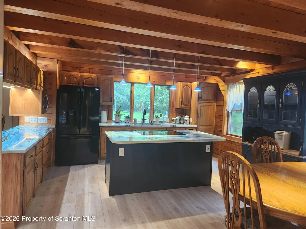
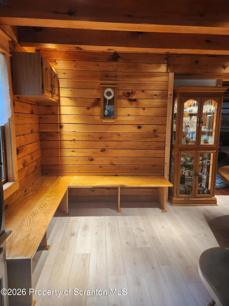
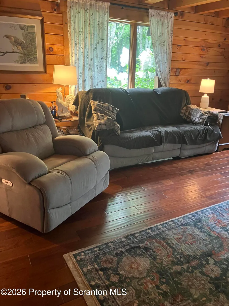
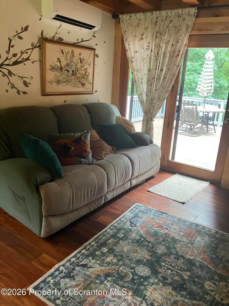
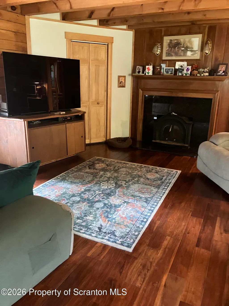
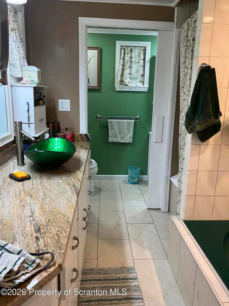
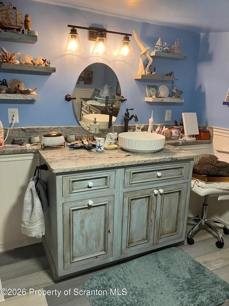
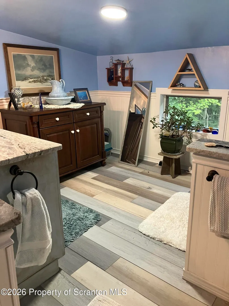
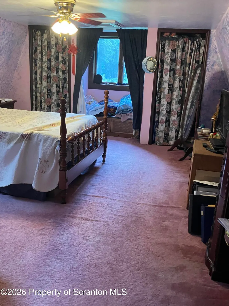
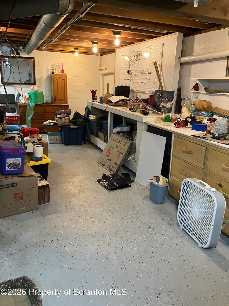
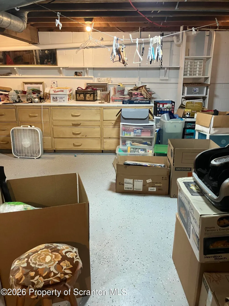
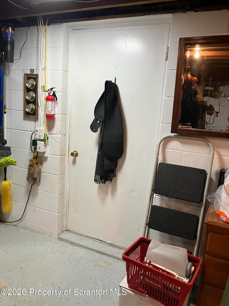
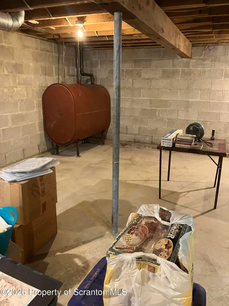
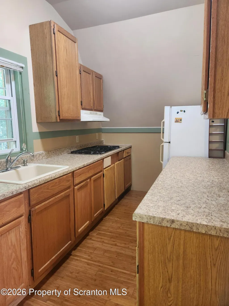
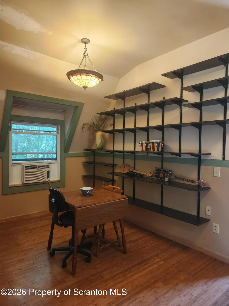
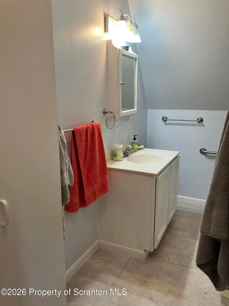
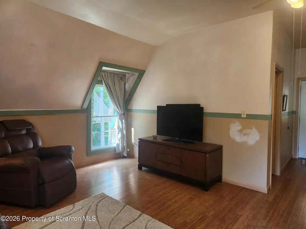
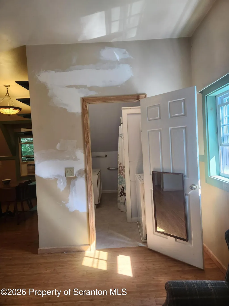
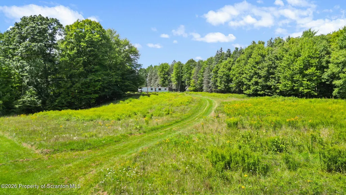
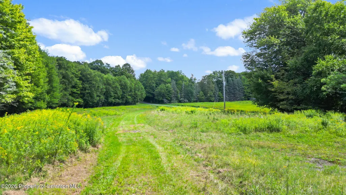
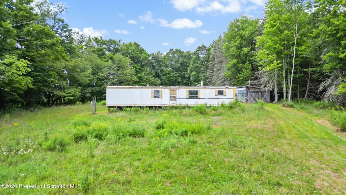
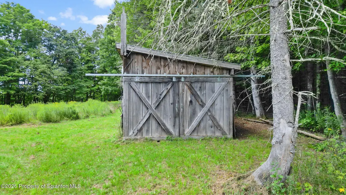
Retreat to nature & surround yourself with the beauty & peacefulness of this exquisite property. You really need to take a stroll to appreciate the park like grounds featuring a true log home with wrap around porch, deck & a heated 2 car detached garage & shed with a wonderful apartment above. .......perhaps for a parent, an adult child, a guest apt, a caretaker or even an income apt.. 1 bdrm. with kit., din, liv. rm. & bath. Radiant heat in floor in apt. Log home features stunning open kitchen w/island & din.area. Cath clgs. & stained glass highlight the entry of the home. Ldry. chute ^ radiant heat in 1st level bath.Multiple exterior doors lead to a porch or deck. 3 mini splits for heat/cooling. Full basement w/walkout door.Loads of storage & workshop on this level. Exterior drive in storage for lawnmower, etc.under home. This home has a full house 14kw Kohler generator powered by propane w/300 gal.tank.Please note there is also an older mobile home at the far end of the property once occupied by father & now used for storage. Also, there is a barn/workshop in the same area & used for storage as well. This property is located in Susq. & Bradford Counties with the larger acreage in Susq. Co. Mailing address is LeRaysville, PA, Elk Lake School..Deed & Taxes reflect both Susq. & Brad. Counties. Located midway between Montrose, Vestal & Wysox/Towanda. OGM's do not convey. All appliances convey both in house & apartment..48 hrs. notice required to show property.
| Price History | |
|---|---|
| 8/21/2026 | Listed $529,000 |
General Features
| Living Area | 1837 |
|---|---|
| Sewer | Private Sewer,Septic Tank |
| Heating | Electric,Wood Stove,Oil,See Remarks,Radiant Floor,Hot Water,Fireplace Insert |
| Cooling | Multi Units,Wall Unit(s) |
| Utilities | Cable Connected,Water Connected,Sewer Connected,Electricity Connected |
| Possession | Close Of Escrow |
| Roof | Asbestos Shingle |
| Appliances | Built-In Refrigerator,Washer/Dryer,Water Heater,Microwave,Exhaust Fan,Electric Water Heater,Electric Range,Cooktop |
| Zoning | R1 |
| Garage Spaces | 2 |
| Patio/Porch Features | Covered,Wrap Around,Front Porch,Deck |
| Architectural Style | Log |
| Security Features | Prewired,Smoke Detector(s) |
| Construction Materials | Asphalt,Glass,Log,Concrete,Block |
| Year Built | 1988 |
| Electric | 200+ Amp Service,Circuit Breakers |
| Stories Count | 2 |
| Levels | Two |
| Property Subtype | Single Family Residence |
| Tax Year | 2026 |
| Current Use | Residential |
| Accessibility | Accessible Central Living Area,Accessible Full Bath,Accessible Entrance,Accessible Common Area |
| Additional Parcels Description | 2nd deed for parcel in Bradford County-7.29 acres.Parcel #29-065.00-053-000-000. |
| County | Susquehanna |
| New Construction | No |
| Property Type | Residential |
| Garage Y/N | Yes |
| Other Structures | Garage(s),Shed(s) |
| Total Rooms | 5 |
| Full Baths | 2 |
| Status | Active |
| Directions | From Montrose,Rte. 706W to Rushville turn right on Rte. 858. Turn left on Keech Hill Rd. Make right on Alderson Rd. Property will be on right |
| City | LeRaysville |
| Disclosures | Clean And Green Act 319,Zoned Horses |
| High School District | Elk Lake |
| Zoning Description | None |
| Tax Annual Amount | 3497.12 |
| Home Warranty Y/N | No |
| Current Financing | Other |
| Additional Parcels Y/N | Yes |
| Standard Status | Active |
| Year Built Source | Public Records |
| Tax Assessed Value | 48450 |
Interior Features
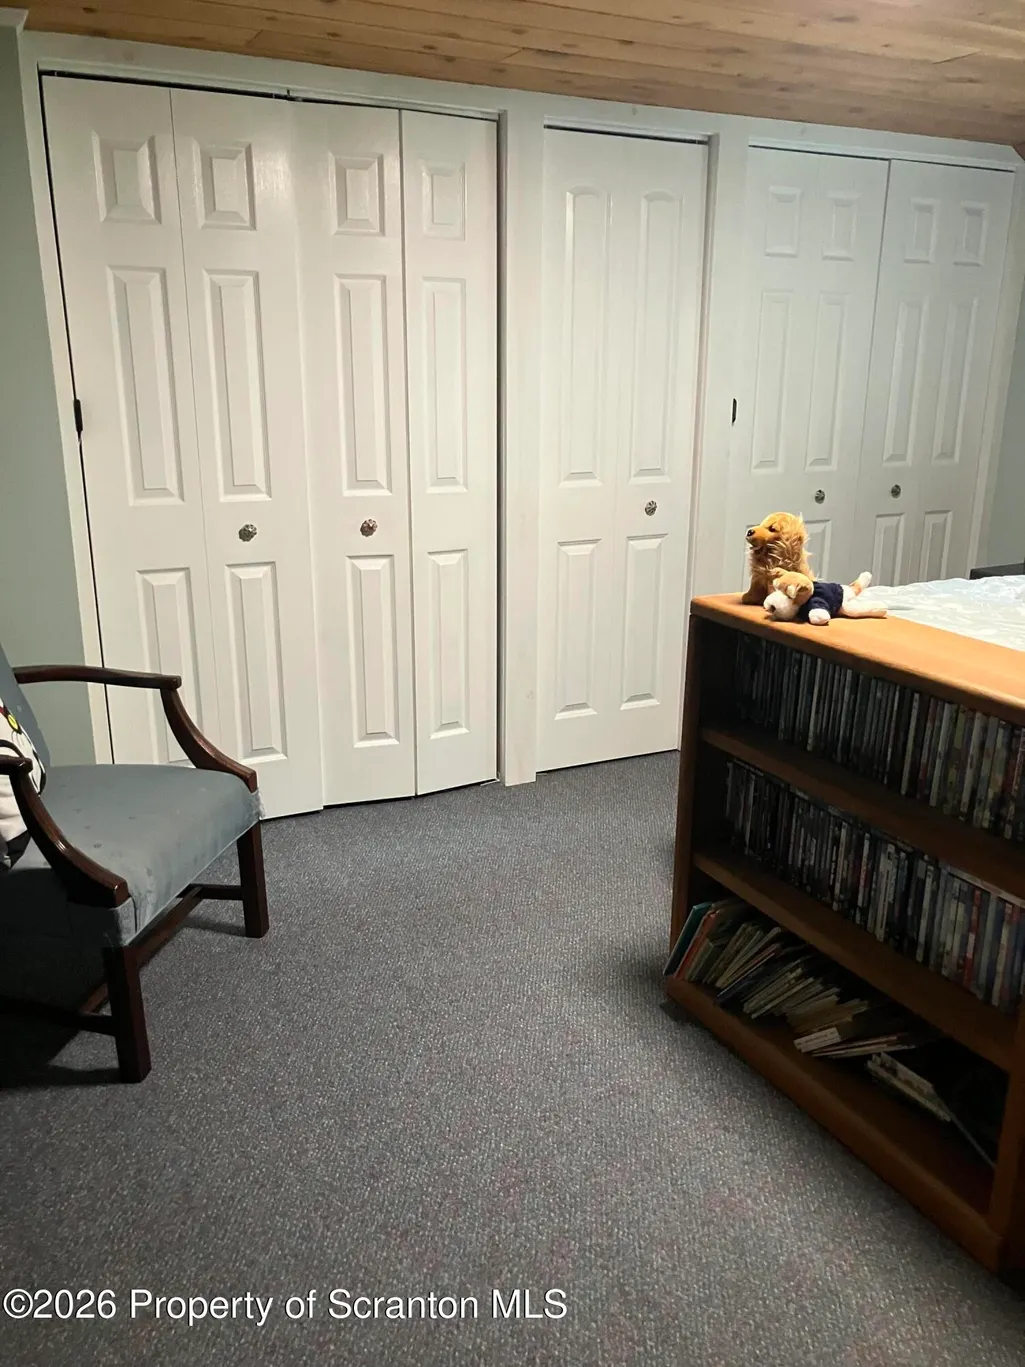
| Interior Amenities | Cathedral Ceiling(s),Soaking Tub,Vaulted Ceiling(s),High Speed Internet,Natural Woodwork,Kitchen Island,His and Hers Closets,Eat-in Kitchen |
|---|---|
| Basement | Block,Storage Space,Walk-Out Access,Interior Entry,Full,Exterior Entry,Concrete |
| Flooring | Bamboo,Hardwood,Ceramic Tile,Carpet |
| Fireplace Features | Wood Burning Stove |
| Basement (Y/N) | Yes |
| Window Features | Insulated Windows |
| Above Grade Finished Area | 1837 |
| Half Baths | 2 |
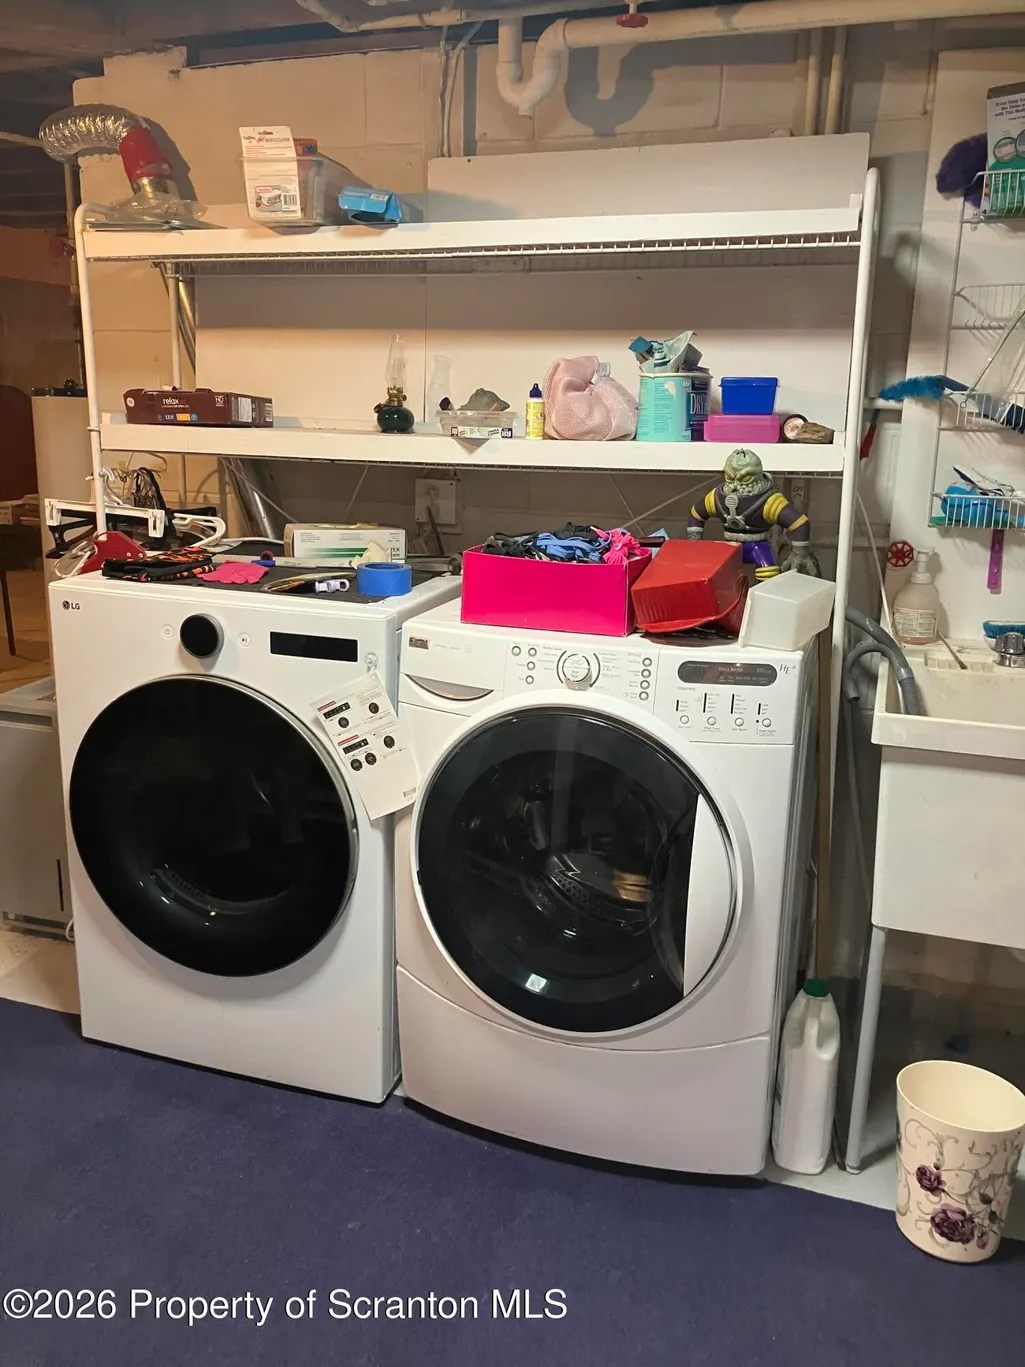
| Laundry Features | Electric Dryer Hookup,Washer Hookup,Lower Level,In Basement |
| Total Bedrooms | 2 |
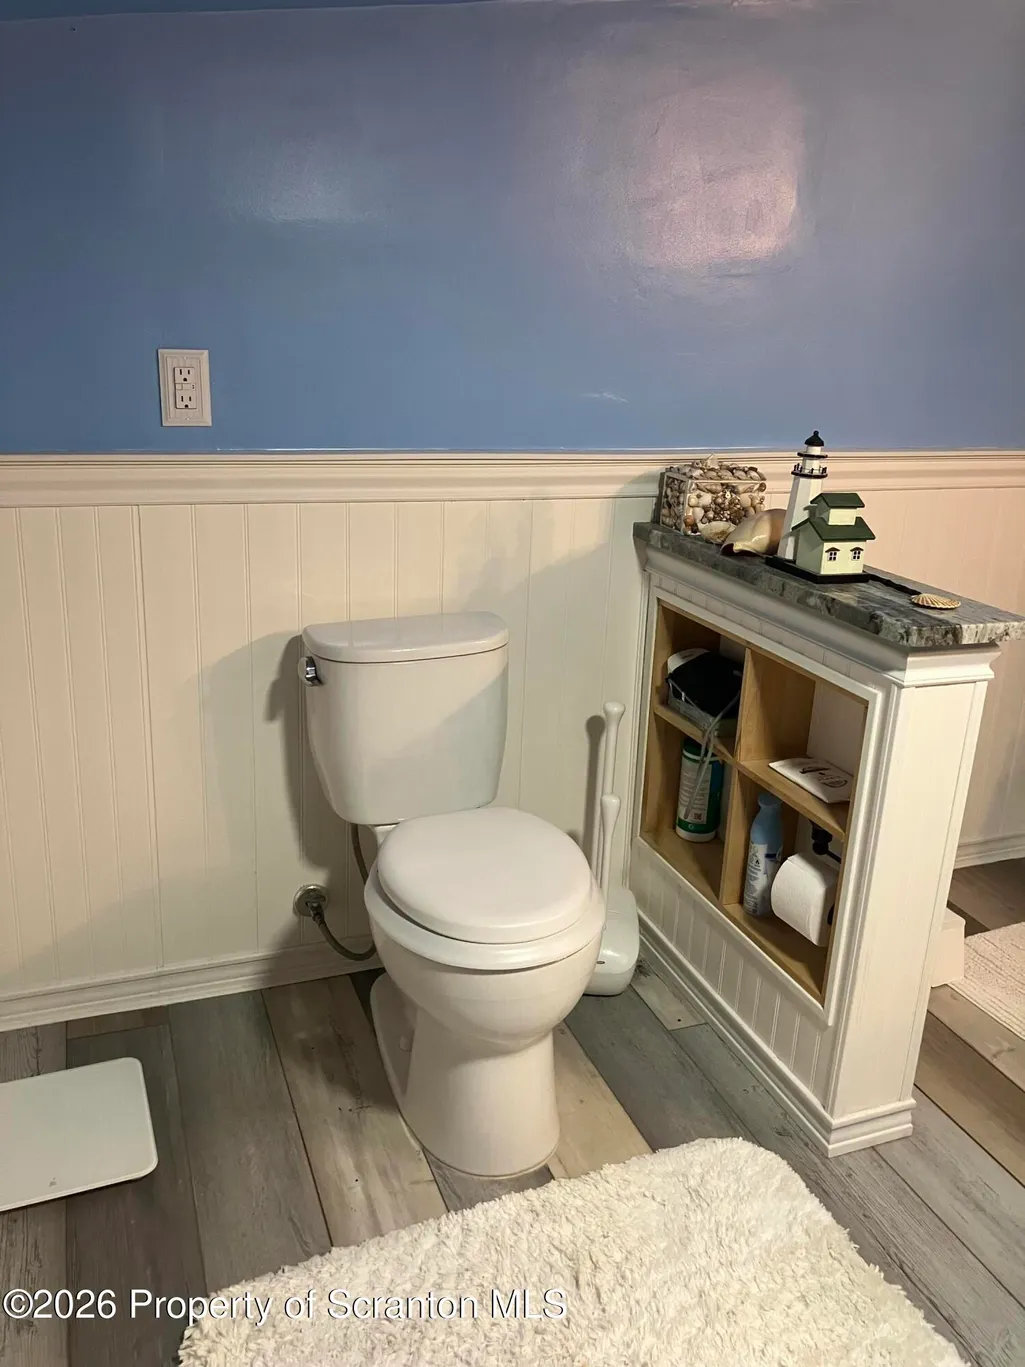
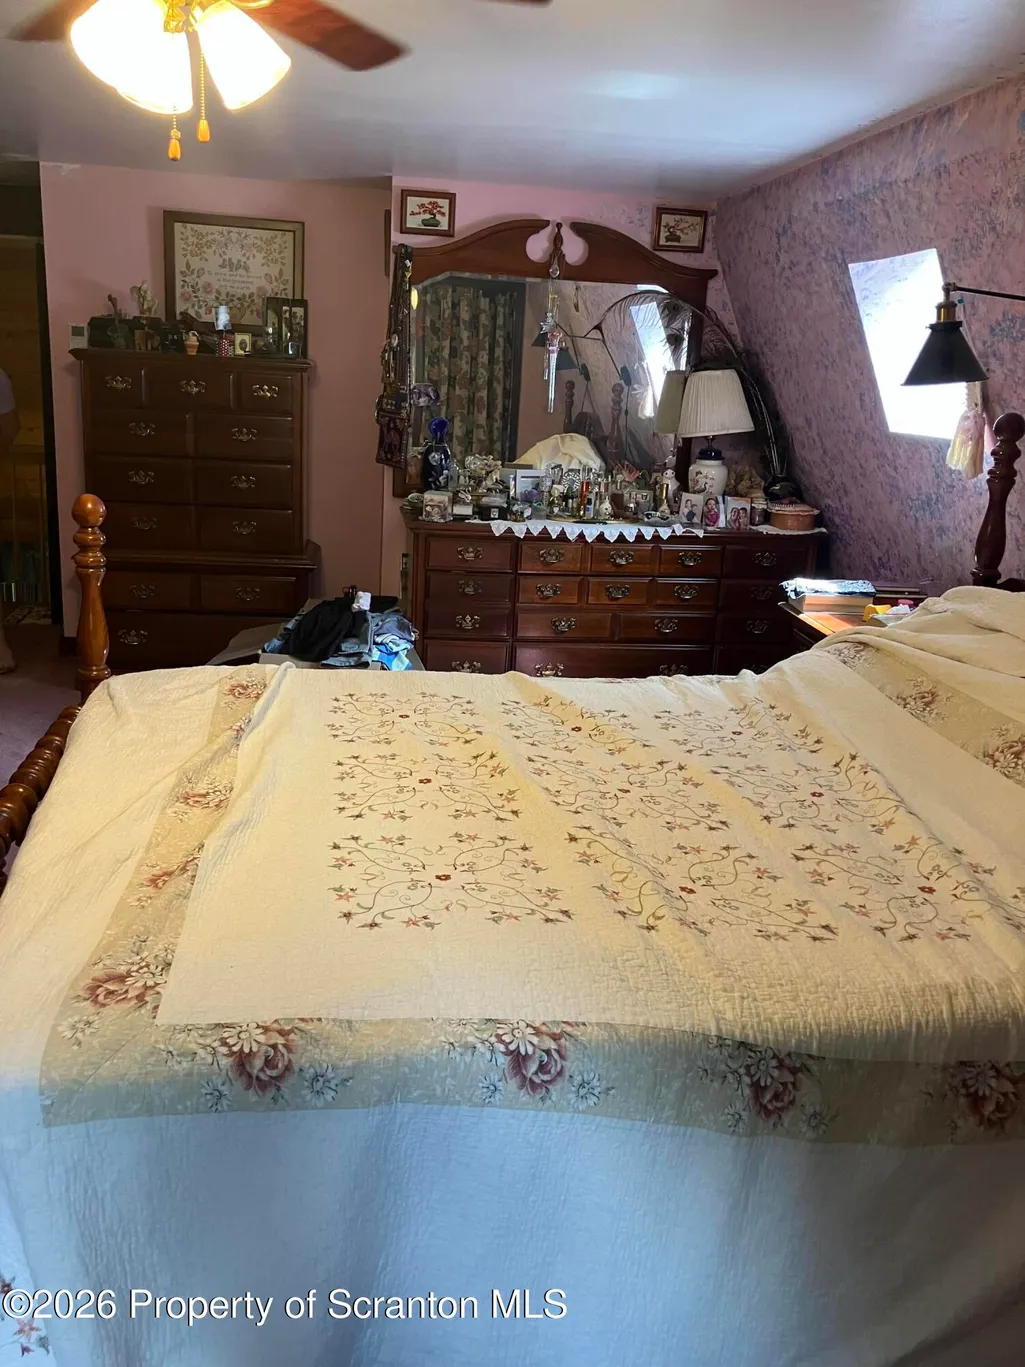
| Room Type | Bathroom,Primary Bedroom,Other Room,Living Room,Kitchen,Family Room,Eating Area,Bonus Room,Bedroom 3,Bathroom 4,Bathroom 3,Bathroom 1 |
| Total Baths | 4 |
Exterior Features
| Exterior Amenities | None |
|---|---|
| Parking Features | Additional Parking,Garage,Garage Door Opener,Covered,Driveway |
| Lot Features | Back Yard,Wooded,Private,Not In Development,Many Trees,Level,Landscaped,Irregular Lot,Front Yard |
| Water Source | Well |
| Foundation Details | Block |
| Lot Dimensions | see documents |
| Lot Size Acres | 21.07 |
| Road Surface Type | Gravel |
| Door Features | Sliding Doors,Storm Door(s) |
| Road Responsibility | Public Maintained Road |
Amenities
- Foreclosure
- Views
- Short Sale
- New Construction
- Adult 55+
- Lease To Own
- No HOA Fees
- Furnished
- Primary On Main
- Air Conditioning
- Seller Finance
- Green
- Fixer Upper
- Horse
- Golf
- Fireplace
- Deck
- Garage
- Basement
- Pool
Property vs Single Family Average in 18829
Price
Taxes
Year Built
Visits
 The information being provided by Greater Scranton Board of Realtors is for the consumer's personal, non-commercial use and may not be used for any purpose other than to identify prospective properties consumer may be interested in purchasing. Any information relating to real estate for sale referenced on this web site comes from the Internet Data Exchange (IDX) program of the Greater Scranton Board of Realtors. Levy Realty Group is not a Multiple Listing Service (MLS), nor does it offer MLS access.
