
Golf Course




















Address
329 Glenmaura Drive, Moosic, PA
Price
$ 949,900
Property Attributes
- MLS#SC264723
- TypeSingle Family
- Listing Status Active
- CountyLACKAWANNA
- CityMoosic
- AreaLackawanna County
- NeighborhoodGlenmaura
- Zip18507
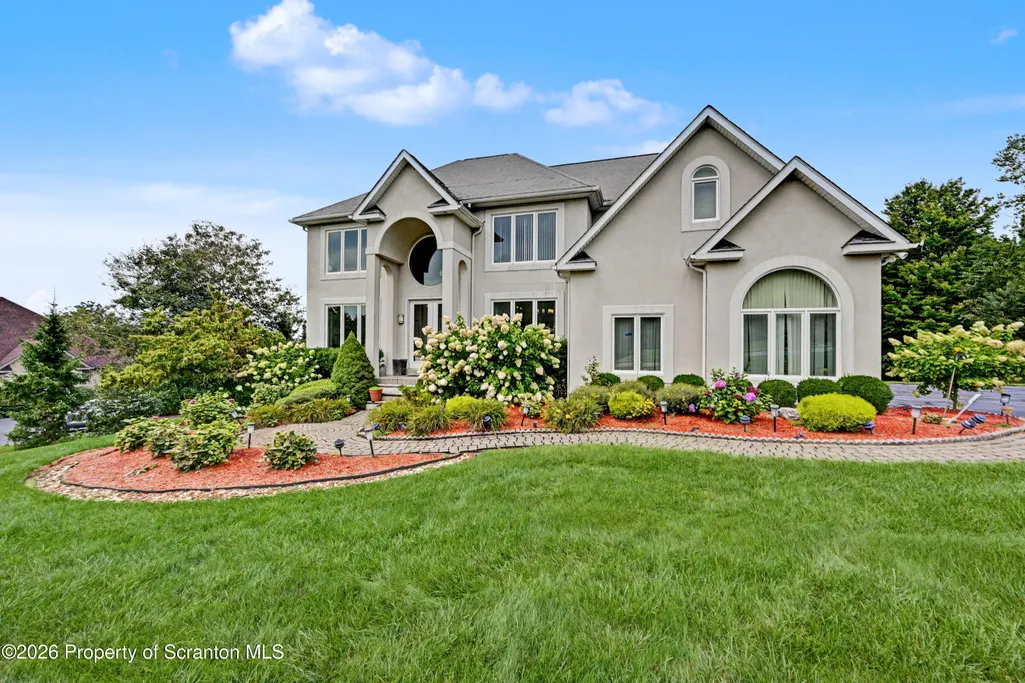
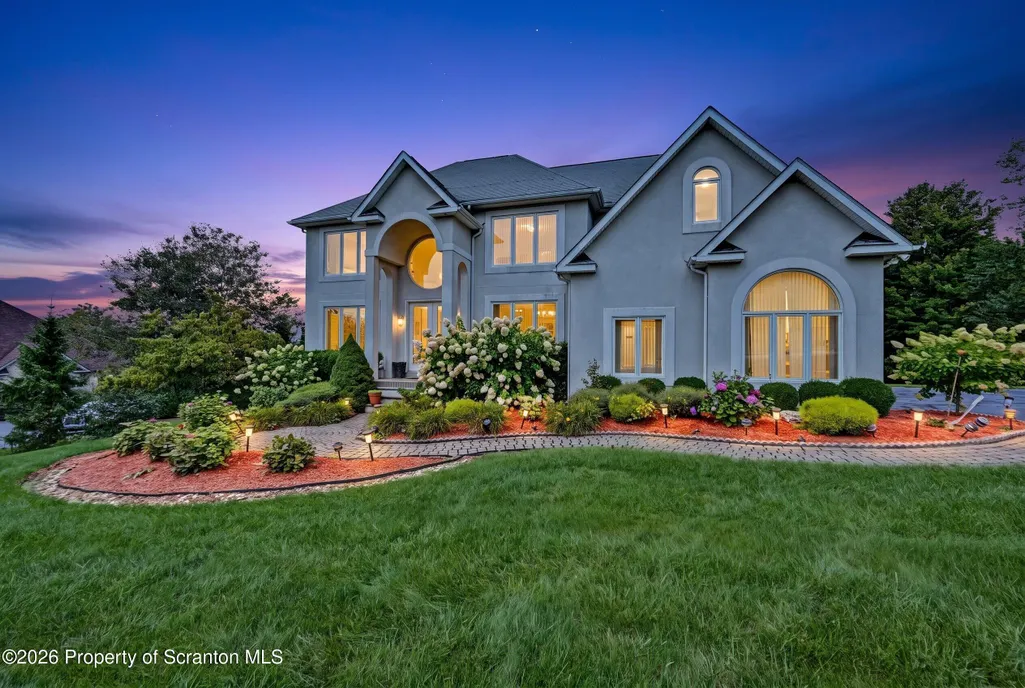
- StyleContemporary
- Year Built2005
- Taxes$ 8580
- Price$ 949,900
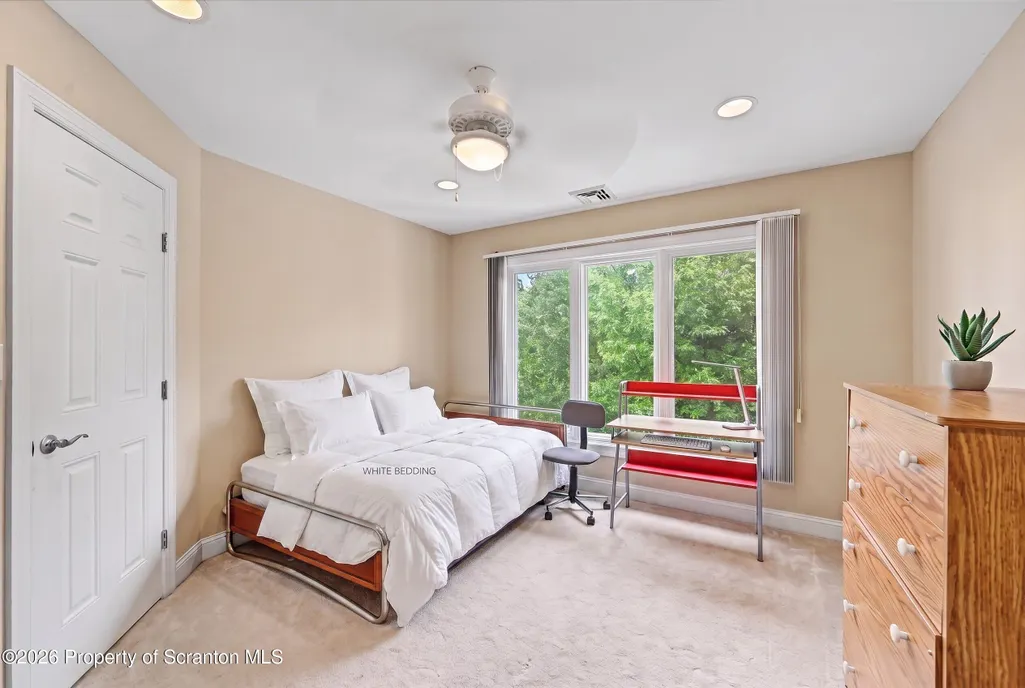
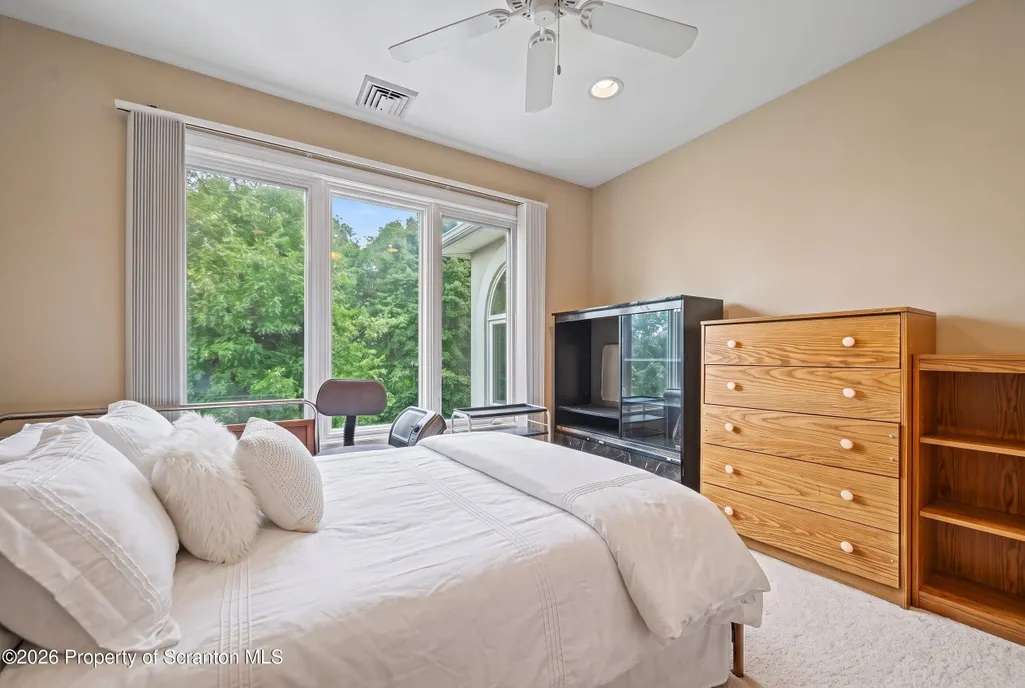
- Bedrooms5
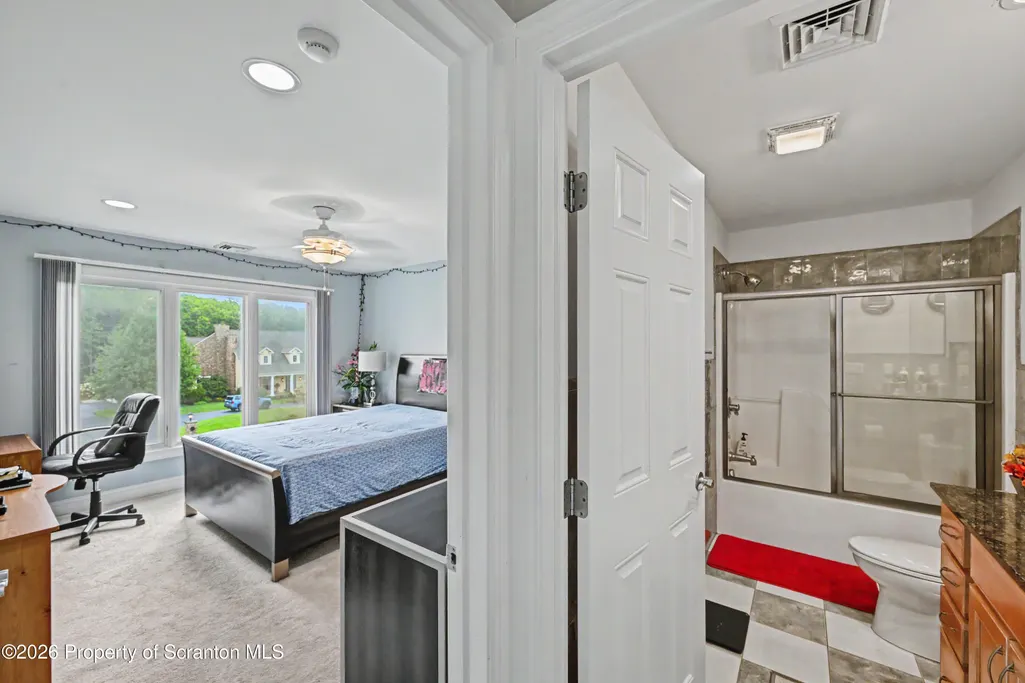
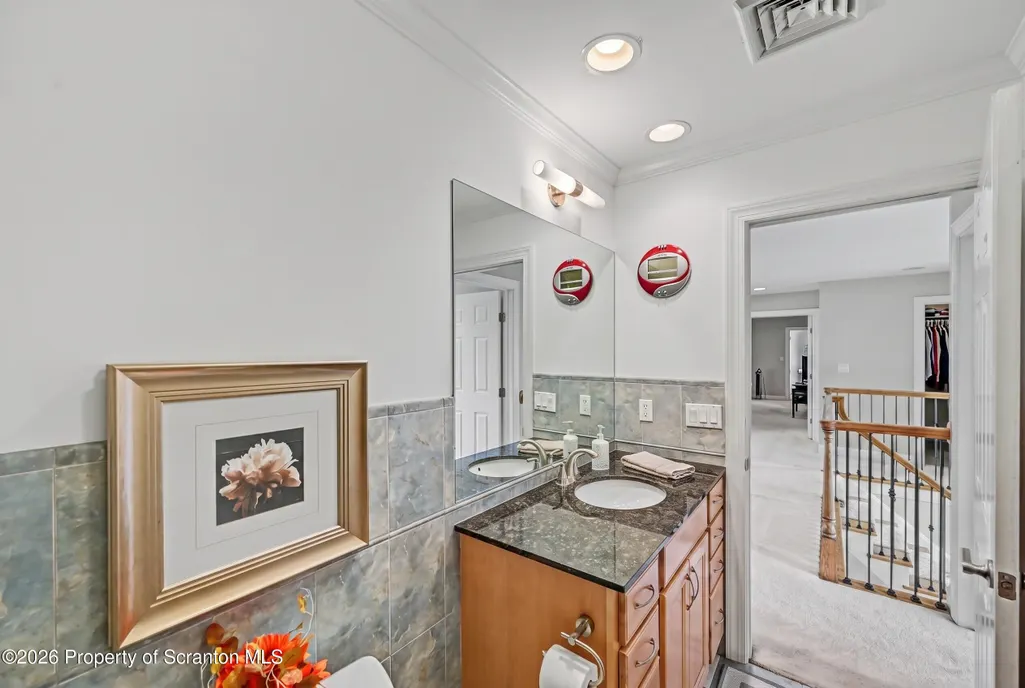
- Full Bathrooms4
- Half Bathrooms0
- Sqr Footage4290
- Lot Size0.5911 Acres
Data Source:
Scranton MLS (SPMLS)
Property Description
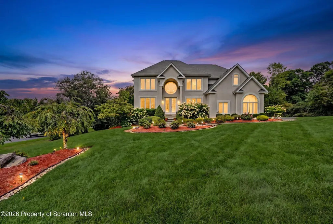
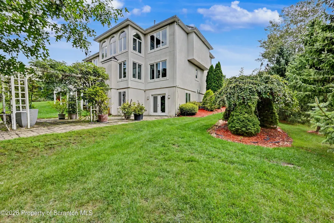
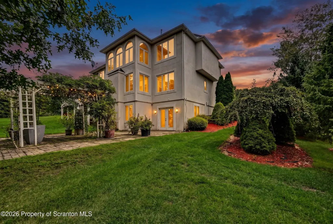
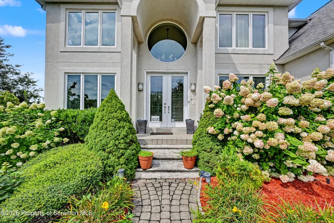
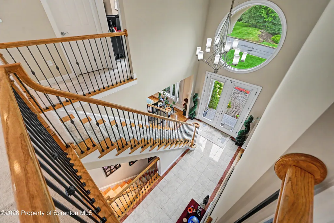
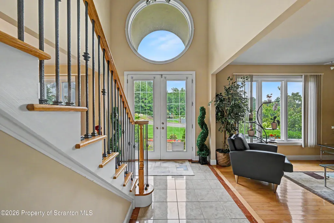
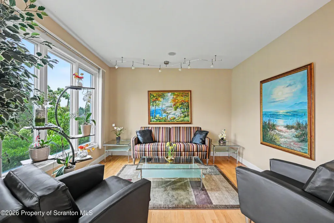
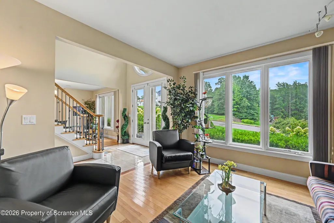
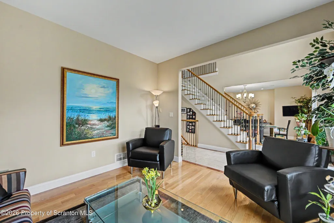
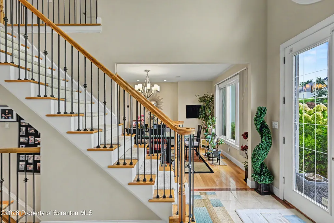
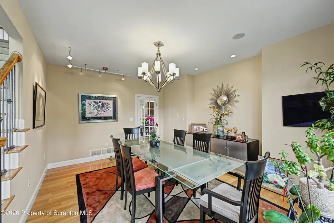
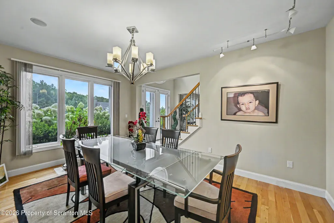
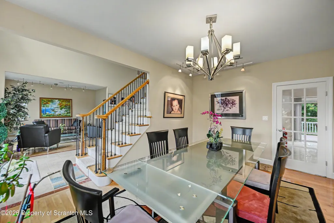
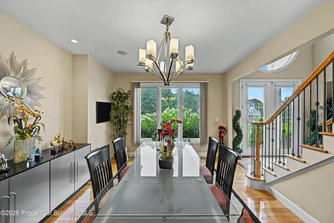
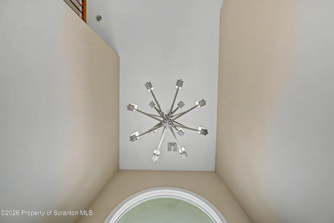
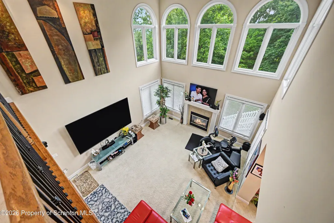
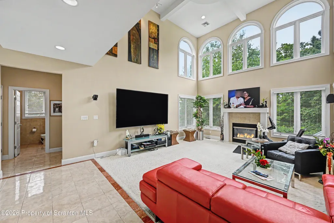
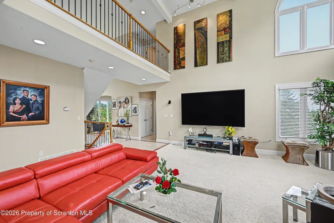
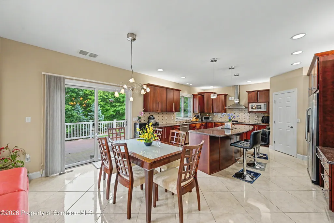
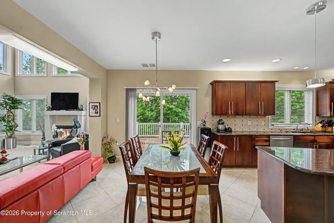
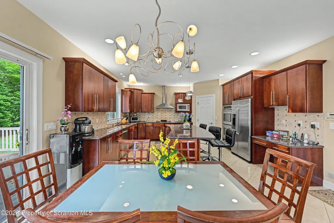
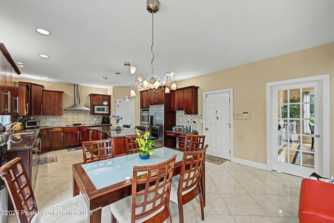
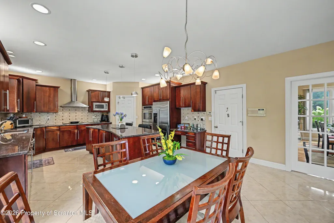
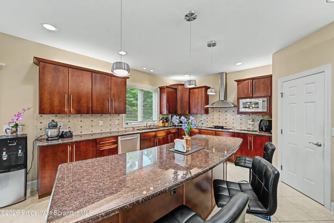
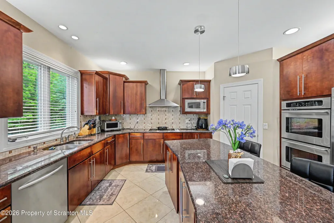
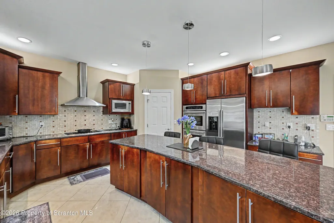
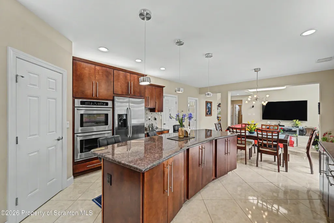
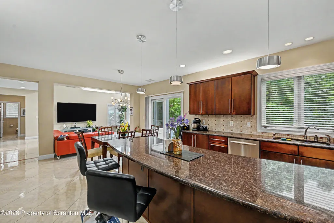
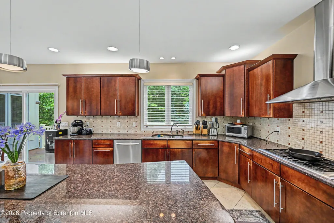
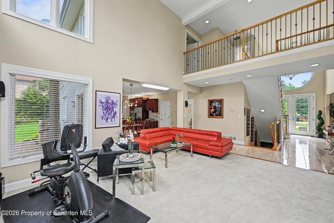
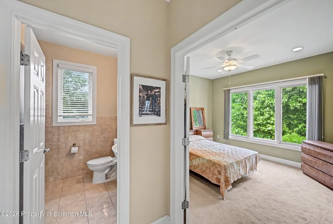
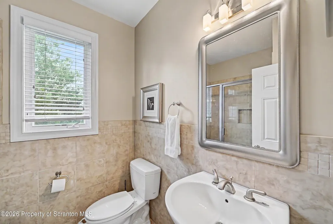
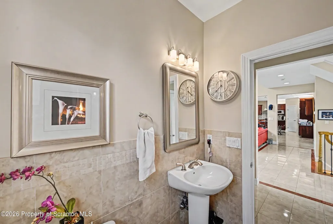
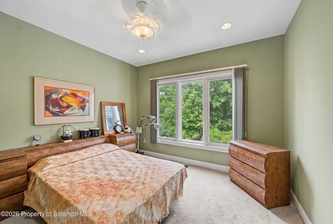
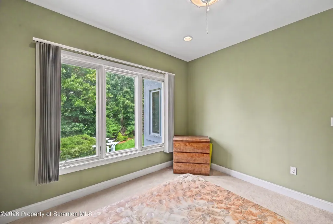
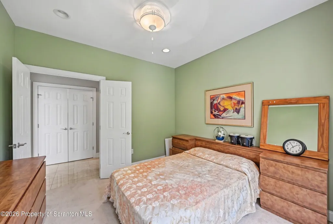
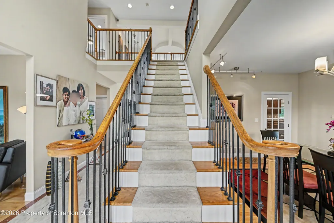
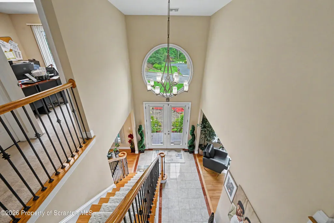
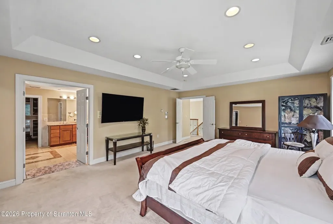
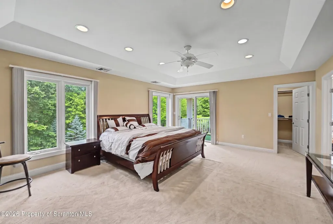
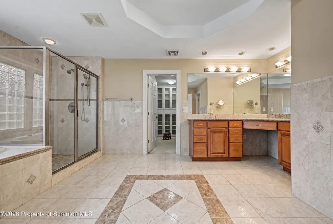
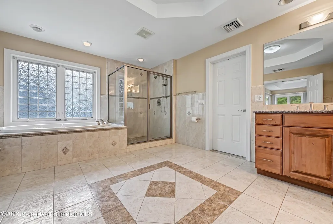
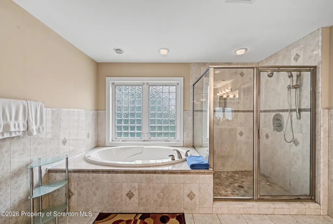
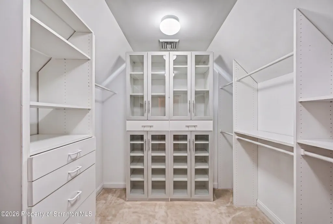
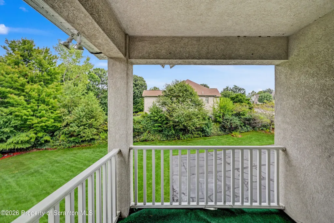
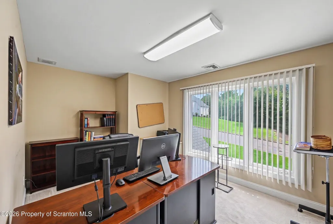
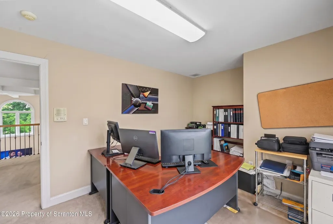
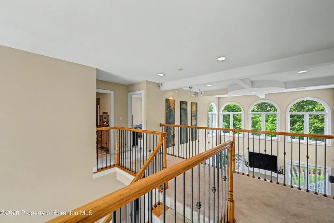
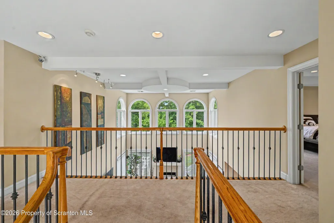
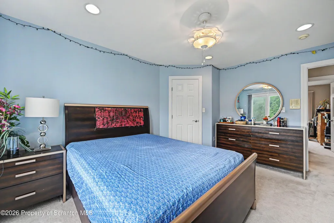
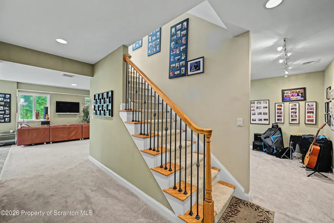
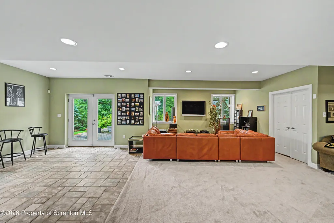
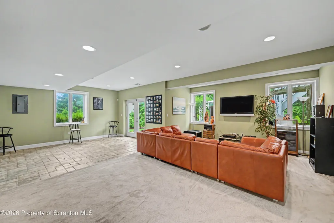
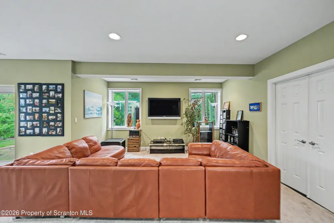
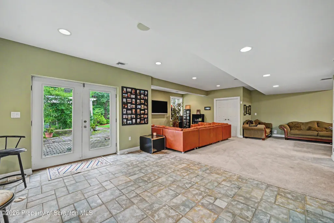
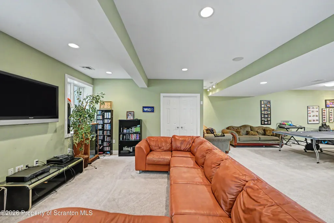
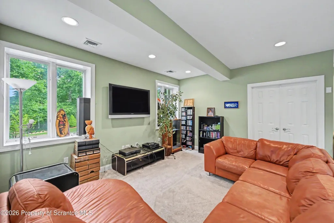
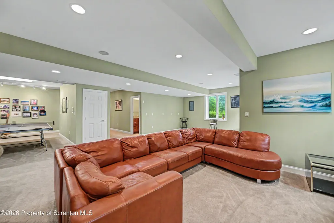
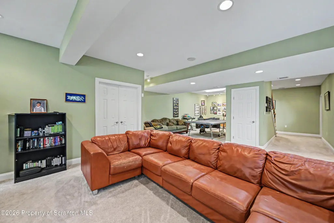
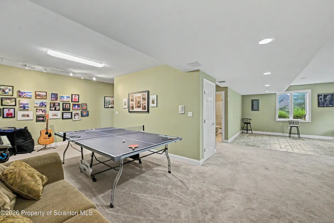
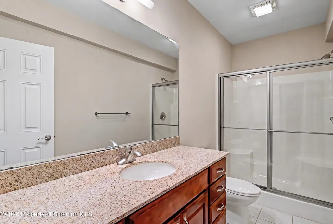
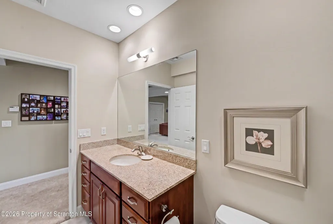
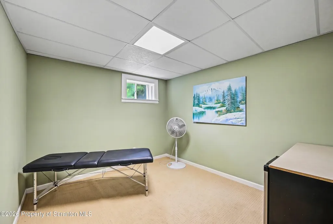
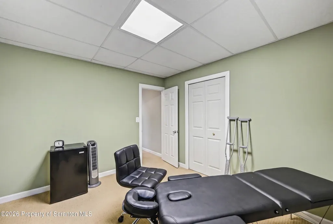
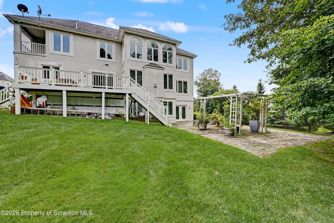
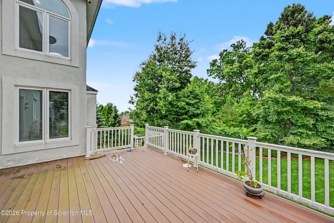
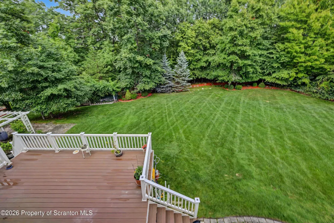
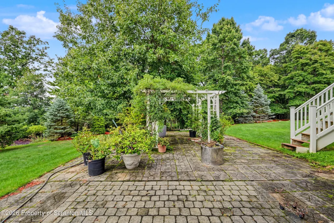
Glenmaura- This exceptional custom built home includes: 5 bedrooms, 4 bathrooms, natural gas, hardwood, carpet, and tile flooring throughout, high ceilings, large modern kitchen with granite and island, huge master suite, finished basement with full bathroom, plenty of parking with a private driveway and 2-car garage, large yard with deck and patio for entertaining... all in one of the areas most sough after communities!
| Price History | |
|---|---|
| 9/22/2026 | Listed $949,900 |
General Features
| Living Area | 4290 |
|---|---|
| Sewer | Public Sewer |
| Heating | Forced Air,Natural Gas |
| Cooling | Central Air |
| Utilities | Cable Available,Water Connected,Sewer Connected,Phone Available,Natural Gas Connected,Electricity Connected |
| Roof | Composition |
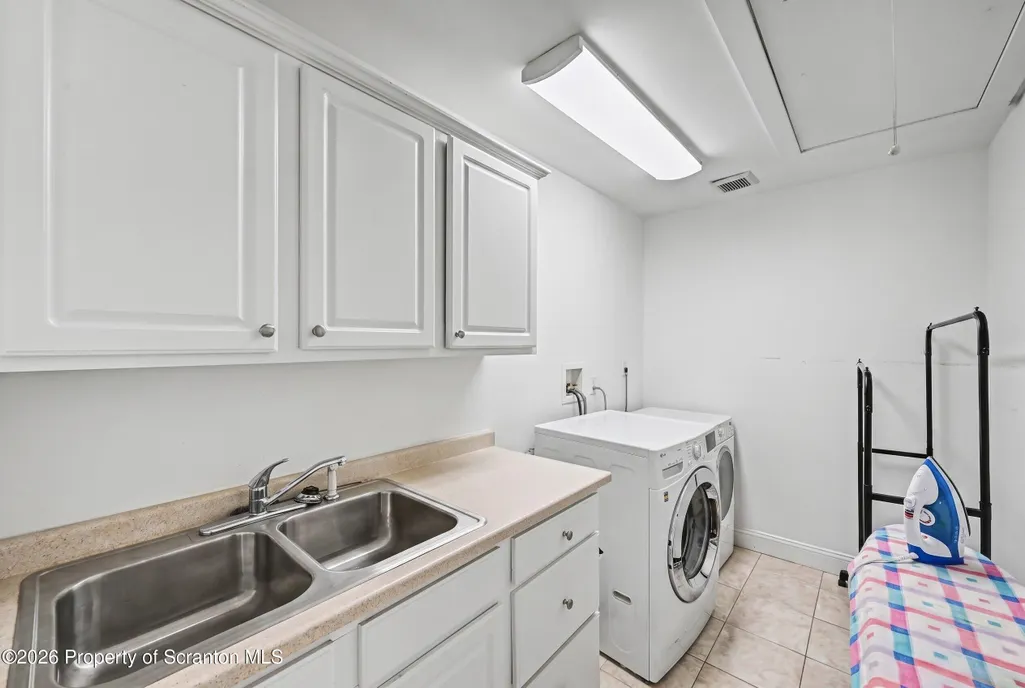
| Appliances | Cooktop,Range Hood,Washer/Dryer,Refrigerator,Double Oven,Dishwasher |
| Zoning | PDZ |
| HOA Fee | 150 |
| Garage Spaces | 2 |
| Patio/Porch Features | Deck,Patio |
| Architectural Style | Contemporary |
| Pool Features | None |
| Construction Materials | Stucco |
| Year Built | 2005 |
| Electric | 200+ Amp Service |
| Stories Count | 2 |
| Levels | Two |
| Property Subtype | Single Family Residence |
| Tax Year | 2025 |
| Current Use | Residential |
| Community Features | Curbs,Street Lights,Suburban,Golf |
| Assoc Fee Paid Per | Annually |
| County | Lackawanna |
| New Construction | No |
| Property Type | Residential |
| HOA | Yes |
| Subdivision Name | Glenmaura |
| Garage Y/N | Yes |
| Total Rooms | 12 |
| Full Baths | 4 |
| Status | Active |
| Directions | From Interstate 81- Exit 182 to Montage Mountain Road ; Follow to RIGHT on Glenmaura Drive ; Follow for approximately 1 mile ; Property on RIGHT |
| City | Moosic |
| Senior Community Y/N | No |
| High School District | Riverside |
| Zoning Description | Residential |
| Tax Annual Amount | 8580.8 |
| Home Warranty Y/N | No |
| Current Financing | None |
| Standard Status | Active |
| Occupancy Type | Owner |
| Year Built Source | Public Records |
| Tax Assessed Value | 40000 |
Interior Features
| Interior Amenities | Ceiling Fan(s),Walk-In Closet(s),Recessed Lighting,Pantry,Entrance Foyer,Kitchen Island,High Speed Internet,High Ceilings,Granite Counters,Double Vanity,Eat-in Kitchen,Drywall,Chandelier |
|---|---|
| Basement | Bath/Stubbed,Walk-Out Access,Full,Heated,Finished,Exterior Entry |
| Flooring | Carpet,Tile,Hardwood |
| Total Fireplaces | 1 |
| Fireplace Features | Living Room |
| Basement (Y/N) | Yes |
| Fireplace Y/N | Yes |
| Above Grade Finished Area | 3093 |
| Laundry Features | Laundry Room,Upper Level |
| Total Bedrooms | 5 |
| Below Grade Finished Area | 1197 |
| Room Type | Bathroom 1,Primary Bedroom,Living Room,Laundry,Kitchen,Foyer,Family Room,Eating Area,Dining Room,Den,Bedroom 5,Bedroom 4,Bedroom 3,Bedroom 2,Bedroom 1,Bathroom 4,Bathroom 3,Bathroom 2 |
| Total Baths | 4 |
Exterior Features
| Exterior Amenities | Balcony,Rain Gutters,Lighting |
|---|---|
| Parking Features | Driveway,Paved,Garage |
| Lot Features | Cleared,Sprinklers In Rear,Sprinklers In Front,Landscaped,Interior Lot,Gentle Sloping,Front Yard |
| Water Source | Public |
| Total Parking | 6 |
| Foundation Details | Concrete Perimeter |
| Spa | No |
| Lot Dimensions | 150.91'x157.08'x153.32'x184.16' |
| Lot Size Acres | 0.5911 |
| Road Surface Type | Paved |
| Road Frontage Type | City Street |
| Horse Y/N | No |
| LotDimensionsSource | Public Records |
Amenities
- Foreclosure
- Views
- Short Sale
- New Construction
- Adult 55+
- Lease To Own
- No HOA Fees
- Furnished
- Primary On Main
- Air Conditioning
- Seller Finance
- Green
- Fixer Upper
- Horse
- Golf
- Fireplace
- Deck
- Garage
- Basement
- Pool
Property vs Single Family Average in 18507
Price
Taxes
Year Built
 The information being provided by Greater Scranton Board of Realtors is for the consumer's personal, non-commercial use and may not be used for any purpose other than to identify prospective properties consumer may be interested in purchasing. Any information relating to real estate for sale referenced on this web site comes from the Internet Data Exchange (IDX) program of the Greater Scranton Board of Realtors. Levy Realty Group is not a Multiple Listing Service (MLS), nor does it offer MLS access.
